3 Beds
2 Baths
1,400 sqft
$6,000/month
76872 Oklahoma Avenue, Palm Desert CA, 92211
Price per sqft$4.29
Built in1979
Property size1,400 sqft
Property typeResidential
Overview
Active
Listed Nov 2, 2026
Updated 2 days ago
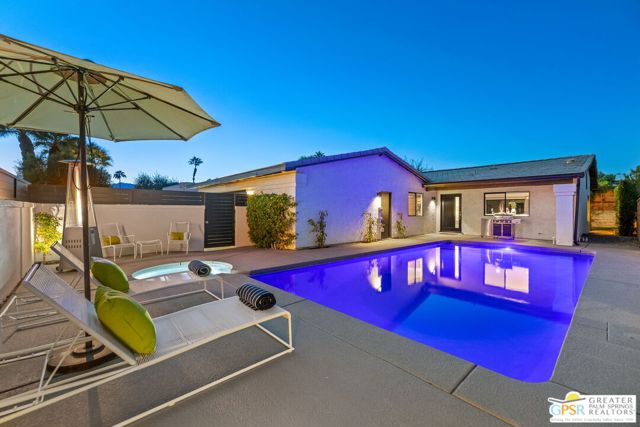
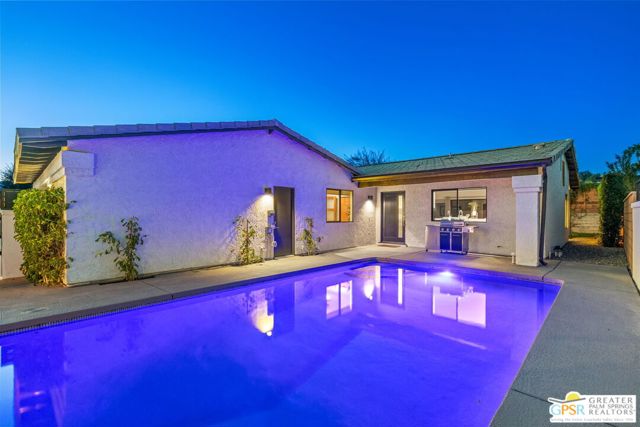
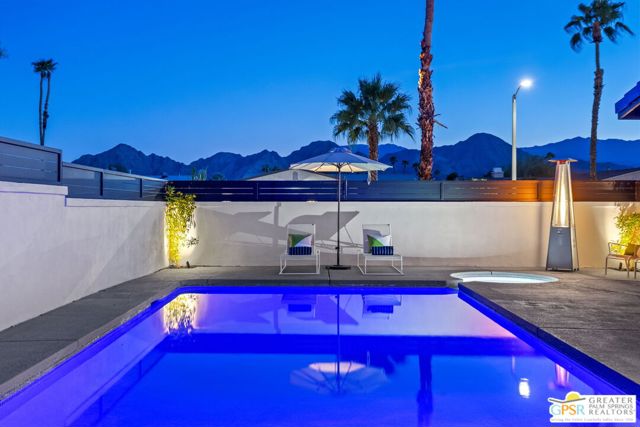
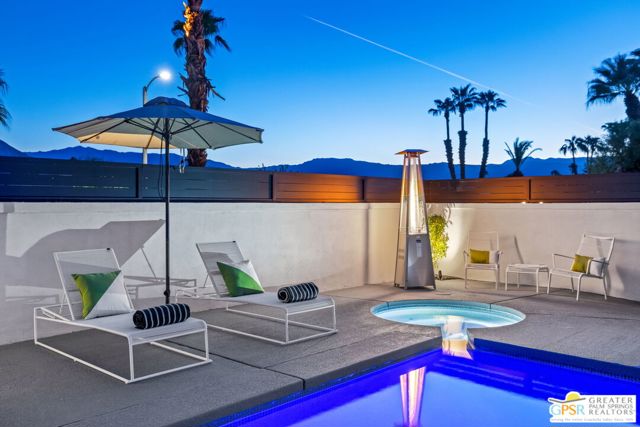
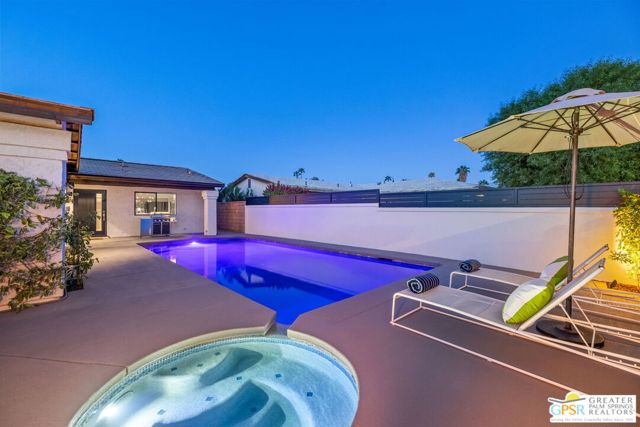
*** Monthly Rates 2026/2027 Season: November to December 2026: $5,000 / January to April 2027: $6,000 / May to September 2027: $3,100 / October 2027: $3,800. 2027/2028 Season: November to December 2027: $6,500 / January to April 2028: $8,000 / May to October 2028: $4,000. Availability: Now through the 2027/2028 Season. *** Southern exposure. Big mountain views. Finishes that stop you at the front door. 76872 Oklahoma is a fully furnished single-story home in Palm Desert, renovated top to bottom, with a private pool and spa that soak up the winter sun all day. The rectangular pool and round spa sit in a private walled courtyard at the front of the home, with the mountains right across the water. Slat privacy screens top the walls, and the gate closes behind you. In the evening, the fire tower adds a warm glow to the courtyard, and the pool light changes color with the flip of a switch. Step inside and you see why the finishes lead. A vaulted ceiling with an exposed natural wood beam runs over the great room, large-format tile flows through the living areas, and a wall of glass sliders opens to the covered patio and lawn out back. Wood doors with frosted glass bands carry the look through the rest of the home. The interior is designed with beautiful furnishings that create a contemporary vibe with a mid-century modern flair. It's the perfect place to relax and retreat. The kitchen centers on a white quartz waterfall island with its own prep sink and seating for three. Caesarstone perimeter counters, wood-look lower cabinets, glossy white uppers with under-cabinet lighting, a linear mosaic backsplash, and stainless appliances with a gas range finish the room. Stand at the main sink and you look straight out at the pool and the mountains. The primary bedroom has a wall-to-wall wardrobe closet with custom solid walnut patterned wood doors and its own slider to the backyard. The primary bath has a frameless glass walk-in shower with a pebble stone floor, a vessel sink on a dark wood vanity, and a large framed mirror. The second bedroom and the den, the home's third bedroom with a desk and a sofa, both have patterned wood closet doors. They share the hall bath, which has a tub and shower with a stripe of pebble stone set into the tile. Both baths feature Hansgrohe faucets and fixtures. Out back, tall hedges wrap a green lawn and sculpted trees, and the covered patio is the perfect place to enjoy al fresco dining. The grill sits under its own cover beside the pool
Additional information
- MLS® ID
- CL26105978PS
Interior Features
- Bedrooms
- 3
- Bathrooms
- 2
- Cooling
- Yes
- Heating
- Yes
- Basement
- No
Exterior Features
- Lot Size
- 0.14 Acres
Other Property Details
- View
- Yes
- Pool
- Yes

Listed by Antonio Estrada, with ADE Worldwide Inc.
Listing Contact: 760-656-6069
Bay East ©2026 CCAR ©2026. bridgeMLS ©2026. Information Deemed Reliable But Not Guaranteed. This information is being provided by the Bay East MLS, or CCAR MLS, or bridgeMLS. The listings presented here may or may not be listed by the Broker/Agent operating this website. This information is intended for the personal use of consumers and may not be used for any purpose other than to identify prospective properties consumers may be interested in purchasing. Data last updated at 4:52 AM UTC, 11/4/2026.
