Property photo 1
Property photo 2
Property photo 3
Property photo 4
Property photo 5
3 Beds
2 Baths
2,732 sqft

$1,325,000

5604 Heatherdale Drive, Los Angeles CA, 90043

Price per sqft$484.99
Built in1952
Property size2,732 sqft
Property typeResidential

Overview

Active

Listed Jun 23, 2026

Updated 15h ago

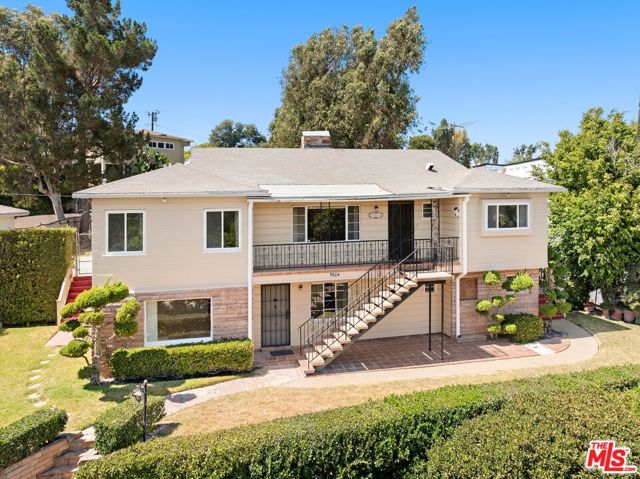
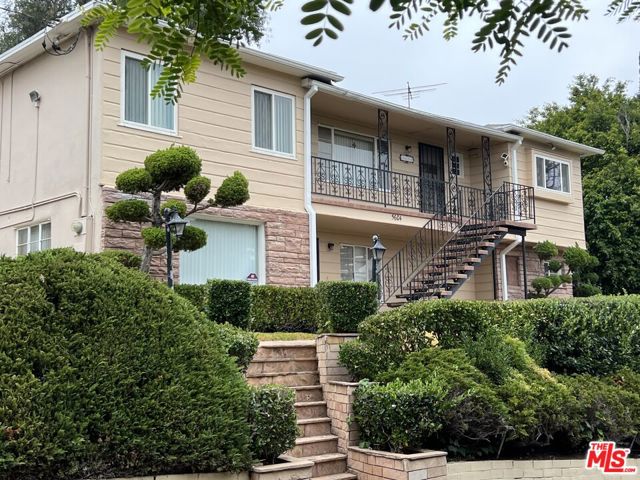
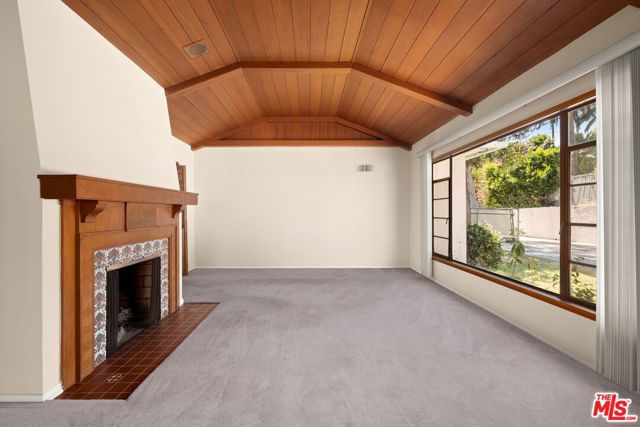
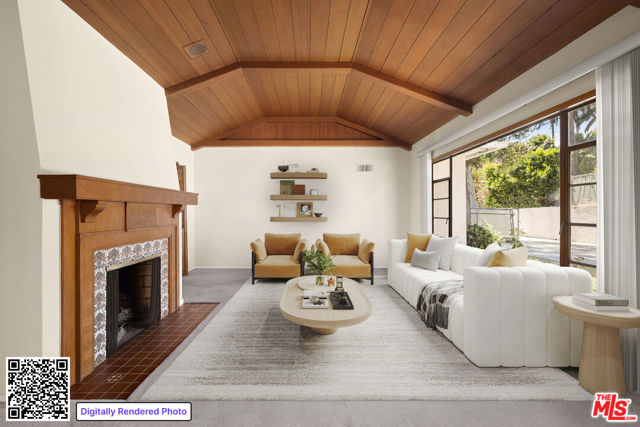
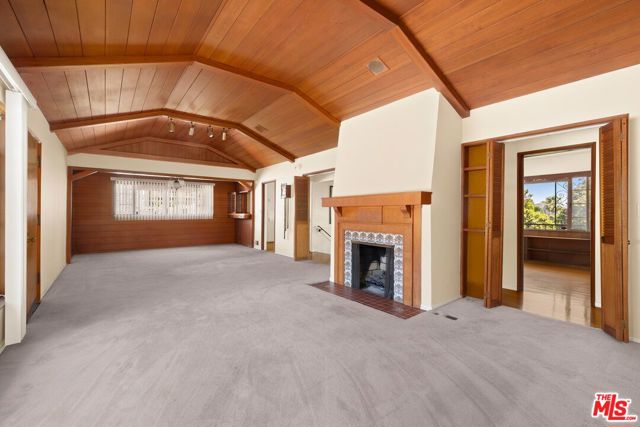
Situated in the highly desirable View Park-Windsor Hills neighborhood, this beautifully maintained two-story residence offers a serene and quiet escape, tucked away in a secluded setting on the hillside hidden behind the Heatherdale Drive cul-de-sac. The home is a classic example of Southern California mid-century modern architecture. Light-filled and rich with original details, the home balances a traditional layout with generous spaces for everyday living and entertaining.The upper level features a bright and expansive living and dining area anchored by a striking custom tile fireplace. A dramatic multi-plane wood paneled cathedral ceiling adds warmth, volume, and architectural character, while large windows frame views of the surrounding greenery. Enjoy picturesque views directly from the primary bedroom, den, and kitchen. The updated eat-in kitchen features white cabinetry, granite countertops and abundant storage. Adjacent to the homes primary suite is a dedicated library or den. The main level's authentically preserved mid-century bathroom showcases its original powder-blue charm, complete with a double-sink vanity, a separate soaking tub, dressing vanity and an oversized shower. A generously sized secondary bedroom with ample closet space rounds out the upper level.The home retains several charming original features, including an ironing board cabinet, built-in firewood storage beside the downstairs fireplace, and an original mid-century bathroom preserved in remarkably good condition. Both upstairs bedrooms retain their original built-in wardrobe systems, featuring sliding doors, integrated overhead storage, and exterior drawer banks that reflect the home's thoughtful mid-century design.The expansive lower level significantly increases the home's living space, offering a large recreation room with a wet bar, a second fireplace, and direct outdoor accessnow enhanced by newly renovated shared-space and bedroom flooring. A freshly renovated downstairs bedroom and 3/4 bathroom, alongside a dedicated laundry room, make this floor ideal for guests, an au pair, or multigenerational living.Step outside from either the living room or service porch into a sunny, level backyard with a grassy area and patio. Mature eucalyptus trees lining neighboring properties create a beautiful natural backdrop while allowing abundant sunlight throughout the day. Three separate patios, plus space for an additional lower-level patio, provide multiple options for outdoor dinin

$8,815/mo

Est. mortgage payment based on a $1,325,000 home price.

All estimates are provided by Luxury Presence for informational purposes only. Actual amounts may vary.

Additional information

MLS® ID
CL26851641

Interior Features

Bedrooms
3
Bathrooms
2
Fireplace
Yes
Heating
Yes
Basement
No

Exterior Features

Lot Size
0.24 Acres

Other Property Details

Garage
Yes
View
Yes
MLS provider logo

Listed by Annette Story, with Kallen Capital Lending Inc
Listing Contact: 323-240-1777 

Bay East  ©2026 CCAR  ©2026. bridgeMLS  ©2026. Information Deemed Reliable But Not Guaranteed. This information is being provided by the Bay East MLS, or CCAR MLS, or bridgeMLS. The listings presented here may or may not be listed by the Broker/Agent operating this website. This information is intended for the personal use of consumers and may not be used for any purpose other than to identify prospective properties consumers may be interested in purchasing. Data last updated at 3:42 AM UTC, 11/5/2026.
Powered by Luxury Presence