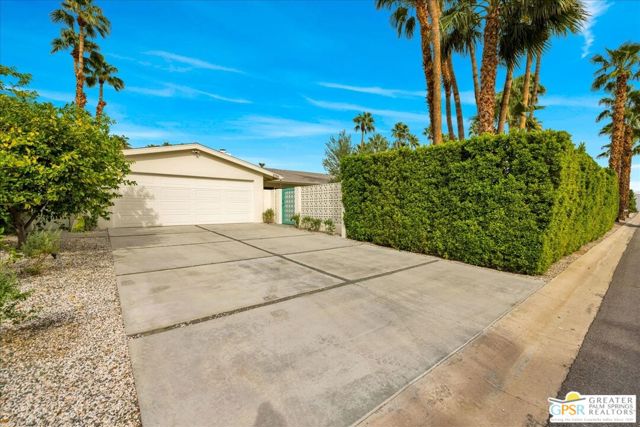
4 Beds
3 Baths
2,074 sqft
$16,000/month
2740 E Sandia Road, Palm Springs CA, 92262
Price per sqft$7.71
Built in1979
Property size2,074 sqft
Property typeResidential
Overview
Active
Listed Oct 28, 2026
Updated 2 days ago
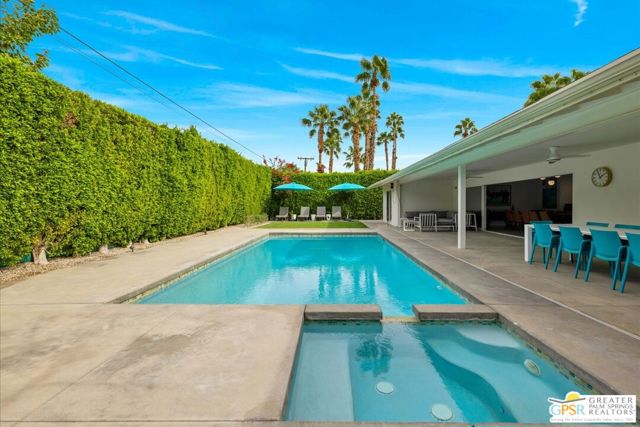
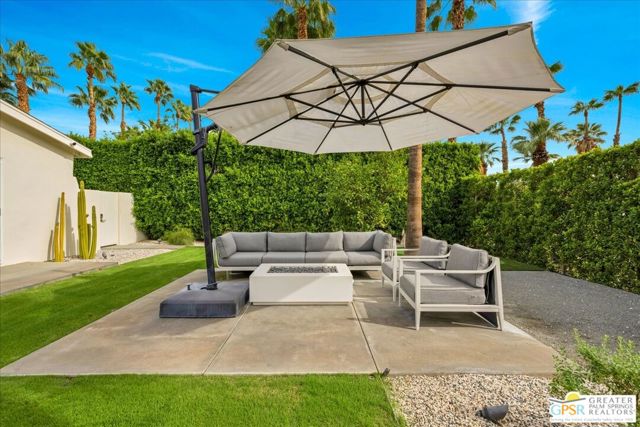
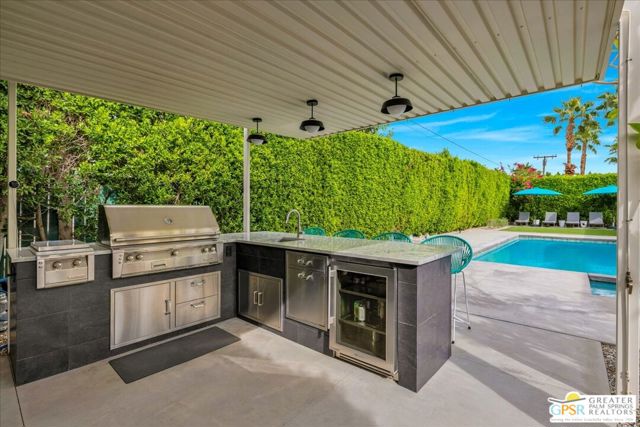
Discover a private Palm Springs retreat where contemporary design meets iconic mid-century style. Thoughtfully updated and beautifully appointed, this inviting four-bedroom, three-bath residence offers the perfect setting for a relaxing desert getaway. The home features three main-house bedrooms plus a separate attached casita with its own private entrance and ensuite bathroom ideal for guests seeking added privacy and independence. Expansive front and rear yards provide plenty of room to unwind, with spectacular views and inviting spaces to enjoy the sunshine, spectacular desert sunsets, or a leisurely evening outdoors. Fleetwood doors open to a private backyard with plenty of sun loungers, designed for effortless entertaining and relaxation. Featuring a generous lap pool with a built-in spa and a covered cabana complete with a full outdoor kitchen and BBQ. Whether you're enjoying a refreshing morning swim, practicing your game on the putting green or hosting a memorable poolside dinner, this home makes the famous indoor/outdoor California living a picture perfect moment. Pool and spa heating are included with your stay. Inside, updated finishes and attractive contemporary furnishings create a comfortable, polished atmosphere. On cool evening, gather around the gas fireplace. A full-size washer and dryer and ample parking add convenience throughout your stay. Escape to your own private corner of Palm Springs and enjoy the space, comfort, and outdoor lifestyle that make the desert so special. 2027 Monthly Rates: January: $16,000, February-March: $18,000, April: $18,500,Additional Fees & Policies: Cleaning Fee: $495, Admin Fee: $188, Refundable Security Deposit: $3500.00 Sorry, No Pets, No Smoking Permitted.
Additional information
- MLS® ID
- CL26105029PS
Interior Features
- Bedrooms
- 4
- Bathrooms
- 3
- Fireplace
- Yes
- Cooling
- Yes
- Heating
- Yes
- Basement
- No
Exterior Features
- Lot Size
- 0.25 Acres
Other Property Details
- View
- Yes
- Pool
- Yes

Listed by Jeffrey Grohs, with Bennion Deville Homes
Listing Contact: 760-902-1960
Bay East ©2026 CCAR ©2026. bridgeMLS ©2026. Information Deemed Reliable But Not Guaranteed. This information is being provided by the Bay East MLS, or CCAR MLS, or bridgeMLS. The listings presented here may or may not be listed by the Broker/Agent operating this website. This information is intended for the personal use of consumers and may not be used for any purpose other than to identify prospective properties consumers may be interested in purchasing. Data last updated at 4:52 AM UTC, 11/4/2026.
